

Fully Entitled.
Zero Approval Risk.
Atelier 105 is not a speculative concept; it is a fully entitled, shovel-ready urban infill asset. By securing all Village of Miami Shores Zoning approvals and architectural engineering for these 15 luxury townhouses, the highest-risk phase of development has been entirely eliminated.
Currently processing the final T-Plat for the 15-unit development, cementing the legal path to individual unit sales.
Complete renovation of N.E. 105th St. into a landscaped thoroughfare with all modern utility easements finalized.
Institutional-Grade
Vertical Estates
Atelier 105 is engineered to a high-rise standard, bypassing the maintenance of a single-family home while providing the privacy of an estate.
3-story all-concrete structure with hollow-core concrete floors for absolute fire safety and acoustic isolation.
Commercial-grade, STC-rated impact glazing designed to create a total acoustic sanctuary from the US-1 corridor.

Technical Detail: Stone Cladding & Glazing Systems [cite: 1962, 1963, 1966]
Direct Access to the Biscayne Canal & Atlantic Ocean
The Irreplicable
Advantage: Marine Access
In a market where direct water access is the ultimate hedge against volatility, Atelier 105 offers a permanent "moat" through its connection to the Biscayne Canal. This isn't just a view—it's active lifestyle utility that drives demand.
The project includes full structural repair and restoration of the existing seawall, ensuring the shoreline is a protected, high-value asset.
Direct access to a newly restored dock on the canal provides the unobstructed Atlantic Ocean access that the Miami Shores boating demographic demands.
Unlike amenity packages that can be replicated, the physical location on the water is a fixed attribute that guarantees outsized long-term appreciation.
The 15-Unit
Portfolio Strategy
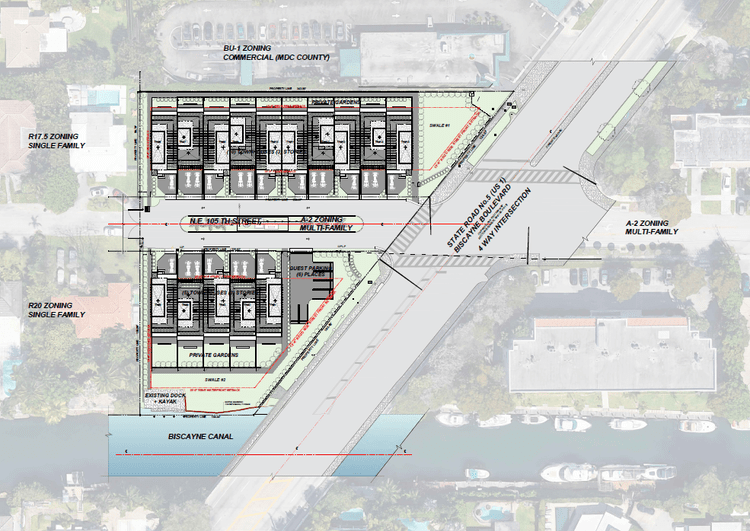
Atelier 105 is a high-performance residential portfolio designed to capture two distinct buyer profiles across the North and South parcels. Each unit lives like a sprawling estate with an average of 2,135 SF of living area.
10 Attached Townhouses: Optimized for high-net-worth professionals seeking modern, turnkey new construction with high-performance acoustic privacy and expansive 3-story floorplans.
5 Attached Townhouses: Prime waterfront positioning with direct access to private gardens and the Biscayne Canal marine connection.
"A curated gap-market play between the $4M single-family home and the high-density condo tower."

Site Plan: 1.53 Acres of Shovel-Ready Urban Infill
The Product: Curated "Vertical Estates"
Atelier 105 captures a critical, unfulfilled gap in the Miami Shores market. We are targeting high-net-worth buyers who demand the high-performance execution of new construction, but want to bypass the heavy maintenance of a $4M single-family home or the lack of privacy inherent in a condo tower.
- The "Silence" Premium The US-1 frontage is neutralized by commercial-grade, STC-rated acoustic glazing, transforming a highly accessible corridor into a completely quiet sanctuary.
- Structural Integrity Engineered with a 3-story all-concrete structure and hollow core floors, providing superior fire and acoustic isolation between levels.
- The Vertical Lifestyle Private rooftop "Sky Lounges" equipped with summer kitchens capture the "Urban Estate" feel, offering high-end outdoor entertaining space with zero backyard maintenance.
- The Marine Connection Deeded access to a newly restored seawall and dock on the Biscayne Canal, providing the direct ocean access that the Miami Shores boating demographic demands.
The Turnkey Arbitrage
Atelier 105 leverages a severe "Quality Gap" in Miami Shores, offering institutional-grade new construction at a basis significantly below current market ceilings.
$925
Price Per Square Foot
Our basis allows for a turnkey new build at standard renovation prices, creating an immediate equity cushion for the investor.
$1,100+
Price Per Square Foot
Turnkey new construction estates in Miami Shores are currently transacting at a premium above our target exit.
$175+
PSF Safety Margin
A significant protection layer against market volatility, ensuring project viability even in shifting economic climates.
Validating Comps: 1501 NE 103rd St (Sold Dec '25 @ $1,104/SF)
The Value Gap & Comparables
The Miami Shores submarket currently exhibits a severe "Quality Gap." Modern, turnkey builds are commanding a significant premium over legacy inventory. By entering the market at an average of $925 PPSF, Atelier 105 offers immediate equity to the buyer while maintaining a $175+ PSF buffer against the current market ceiling.
Base Case Anchor
- Comp: 1259 NE 97th St
- Condition: Standard Renovation
- Market Role: Proven Demand
Atelier 105 (Target)
- Avg. Days on Market: 45 Days (Est.)
- Condition: Turnkey New Build
- Market Role: The Value Play
Market Ceiling
- Avg. Days on Market: < 30 Days
- Condition: Turnkey Estates
- Market Role: The Upside
The Execution Team: De-Risked Vertical Integration
Atelier 105 is managed through a streamlined, vertically integrated structure that eliminates the typical friction between developer and contractor. By housing both the development and the construction under one leadership umbrella, we maintain absolute control over the budget, schedule, and quality execution. This "Design-Build" efficiency ensures a zero-defect delivery and protects investor capital through strict cost caps and senior lender alignment.
Dino C. Jagarnauth
Chris Brook
Capital Stack
Total Project Cost $20.63M
Senior Debt (LTC) 75%
Required LP Equity 25%
Target Equity Raise $5.15M
Performance
Projected ROE 71.6%
Net Equity Multiple 1.72x
Target Gross Revenue $28.02M
Target Exit PPSF $875
Execution & Exit
Anticipated Term 20 Months
Project Oversight PMP-Led In-House
Exit Strategy Townhomes & Boat Slips
Anchor Minimum $1.1M
Secure Your Position in Atelier 105
We are now in the final equity window for this shovel-ready development. With senior debt secured at a conservative 65% LTC and the vertical execution team in place, Atelier 105 represents a uniquely de-risked opportunity to capture the high-growth luxury residential market of Miami Shores. Request the full Offering Memorandum below to review the detailed financial model and project specifications.